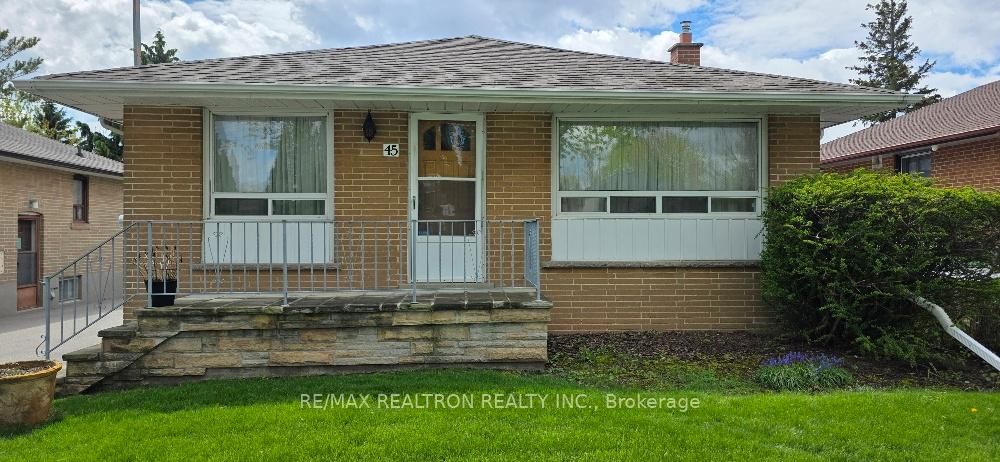
<-- style PDP --> 45 Lewiston Road, Toronto - Detached for sale for $799,000
  • sold
  • leased

45 Lewiston Road

Toronto, Ontario, M1P 1X8 - Dorset Park

$799,000$000000

  • Neighbourhood

    Dorset Park

  • Major Intersection

    Kennedy and Ellesmere

  • Listed Since: 174 day(s)

  • Last update: 167 day(s) ago

Overview

  • Property Type

    Detached, Bungalow

  • Bedrooms

    3

  • Bathrooms

    1

  • Basement

    Full + Unfinished

  • Kitchen

    1

  • Total Parking

    4 (1 Detached Garage)

  • Lot Size

    45x125 (Feet)

  • Taxes

    $4,253.00 (2025)

  • Type

    Freehold

Property Description

Property description for 45 Lewiston Road, Toronto

A solid, well-maintained bungalow with a detached garage, located in the desirable Dorset Park neighbourhood. Ready to renovate or rebuild.. Owned by the same family for a long time, this three-bedroom, home offers a practical layout with spacious principal rooms and large upgraded windows that allow for excellent natural light throughout. All windows have been upgraded, and the home features 100-amp breaker electrical service, along with upgraded soffits, fascia, and eavestroughs. The garage includes a modern door. Situated on a quiet street, the property offers added flexibility and future potential, which may appeal to both end-users and investors. The bright unfinished basement, featuring above-grade windows gives potential for buyer to f including the potential for an in-law suite, caregiver accommodation, or rental income. This makes the home well-suited for owner-occupied buyers seeking a mortgage helper, as well as investors looking to enhance income potential. Conveniently located close to schools, shopping, restaurants, places of worship, and essential services, the area supports strong long-term demand. Easy access to TTC improves commuter appeal, while nearby parks, trails, and a community centre further enhance both lifestyle and investment value.Updated Windows, Detached Garage. Hardwood under the carpet in upstairs rooms.

Listed by RE/MAX REALTRON REALTY INC.

  • MLS #

    E13097782

  • Sq. Ft

    700-1100

  • Sq. Ft. Source

    MLS

  • Lot Irregularities

    n/a

  • Year Built

    51-99

  • Pool

    None

  • Drive

    Private

  • Garage

    Detached, 1 spaces

  • Total Parking

    4

  • Family Room

    N

  • Den

    N

  • Exterior

    Brick

  • Fireplace

    N

  • Roof

    Asphalt Shingle

  • Foundation

    Block

  • Elevator

    n/a

  • Water View

    n/a

  • Laundry Level

    n/a

  • Heat

    Forced Air

  • A/C

    Central Air

  • Water

    Municipal

  • Water Supply

    n/a

  • Sewers

    Sewers

  • Central Vac

    N

  • Kitchen

    2.8 x 2.73 ft Main level

    Vinyl Floor, Eat-In Kitchen, Large Window

  • Dining

    2.8 x 2.58 ft Main level

    Vinyl Floor, Large Window

  • Living

    3.74 x 2.66 ft Main level

    Broadloom, Large Window

  • Primary

    4.0 x 3.3 ft Main level

    Large Window, Large Closet

  • 2nd Br

    3.86 x 2.71 ft Main level

    Large Window

  • 3rd Br

    3.61 x 2.33 ft Main level

  • Other

    7.85 x 7.37 ft Bsmt level

  • Other

    7.85 x 343.0 ft Bsmt level

  • Cold/Cant

    4.57 x 1.22 ft Bsmt level

Thinking of Selling?

Find Out Your Home’s Value in Today’s Market!

No Email or Signup is required to view your home estimate.

estimate your home value

Contact Manoj Kukreja

Sales Representative,
Century 21 People’s Choice Realty Inc.,
Brokerage
(647) 576 - 2100

Manoj profile avatar

Estimated price

Date
Price
Change
2026-05-07
$791,735
0.41%

Inventory Graph

10 9 8 7 6 5 4 3 2 1 0 6 Months of inventory SELLER'S Market BALANCED Market BUYER'S Market

Mortgage Calculator

This data is for informational purposes only.

Mortgage Payment per month

Principal Amount

Interest

Total Payable

Amortization

Amortization

Closing Cost Calculator

This data is for informational purposes only.

Closing Cost Total for this property

Total Cash flow for purchasing this property

Down Payment(%)*
Additional information

Provincial Land Transfer Tax

Ontario Land Transfer Tax Rebate

Toronto Land Transfer Tax

Toronto Land Transfer Tax Rebate

PST on CMHC Insurance Premium

Lawyer Fees

$2,825

Government Registration Fee's

$164

Title Insurance

Closing Cost Total

Total Cash flow for purchasing this property

Provincial Land Transfer Tax

Ontario Land Transfer Tax Rebate

Toronto Land Transfer Tax

Toronto Land Transfer Tax Rebate

PST on CMHC Insurance Premium

Lawyer Fees

$2,825

Government Registarion Fee's

$164

Title Insurance

Down Payment(%)*

* A down payment of less than 20% is permitted only for first-time home buyers purchasing their principal residence. The minimum down payment required is 5% for the portion of the purchase price up to $500,000, and 10% for the portion between $500,000 and $1,500,000. For properties priced over $1,500,000, a minimum down payment of 20% is required.

Thinking of Selling?

Find Out Your Home’s Value in Today’s Market!

No Email or Signup is required to view your home estimate.

estimate your home value

Contact Manoj Kukreja

Sales Representative, Century 21 People’s Choice Realty Inc., Brokerage
(647) 576 - 2100

Manoj profile avatar

Recent Sold Listings in Dorset Park, Toronto

Popular Cities